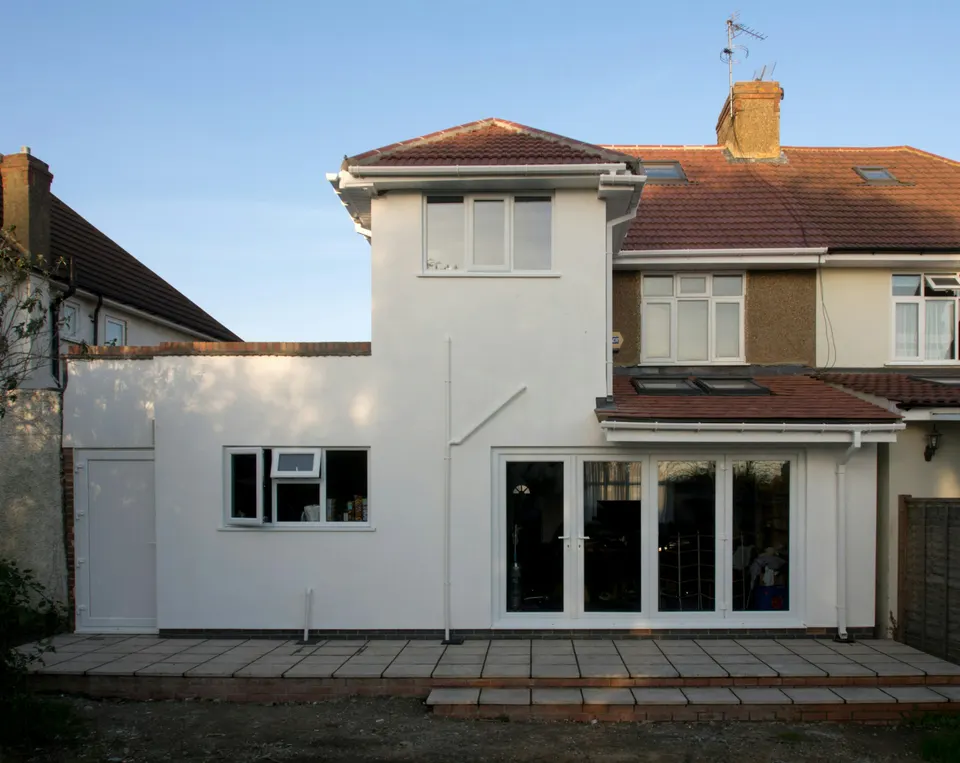
Double-storey extension drawings in Hackney from £905
Stoke Newington, Clapton, De Beauvoir and Hackney Wick: the December 2025 SPD only approves two storeys at the back where that is already the character of the street.
£905 £755 drawings + £150 survey (£905 total), no VAT to add
Prefer WhatsApp? Send us a message · +44 7592 201353
The short answer
Hackney’s Residential extensions and alterations SPD, adopted in December 2025, says two-storey and higher rear extensions will only be approved where they form part of the dominant character of the area. They should be no wider than half the dwelling at first floor and above, set a storey below the eaves, and pass the 45 degree rule in plan and elevation. Our fee is £755 drawings + £150 survey (£905 total), no VAT to add; the council’s fee is separate.
Double-storey extension drawings
from £905
- Drawings
- £755
- Measured survey
- £150
- Total you pay
- £905
- VAT
- None to add
- A measured survey of the rear elevations along your terrace, to show whether upper-floor extensions are already the character
- A half-width upper floor set a storey below the eaves, as the SPD illustrates
- The 45 degree rule in plan and elevation from the nearest ground-floor habitable window next door
- A check of your address against Hackney’s 35 conservation areas and Article 4 directions
- Plans to the validation checklist, and the route that fits submitted for you
£755 drawings + £150 survey (£905 total). A starting fee: we confirm one fixed figure after checking your address. The council’s own fee, where there is one, is paid to the council.
Get my fixed feeHow a Hackney double-storey extension runs
Character check
We look along the terrace for existing upper-floor rear extensions, because the SPD turns on that.
Survey
We measure both floors, the eaves and the neighbours’ windows.
Design
You choose the layout, with the half-width rule and the route written down.
Draw and submit
We prepare the pack to the checklist and submit it.
Approved only where it is already the pattern
Paragraph 3.6 of the SPD says two-storey and above extensions have a wider impact than the garden setting and will only be approved where they form part of the dominant character of the area. The design principles are: extensions at first floor and above no wider than half the existing dwelling; a depth at first floor that depends on character and neighbour amenity; and a height subordinate to the host, set a storey below the eaves, with a roof that complements the main building.
The council illustrates a full-width ground floor with a half-width first floor set down one storey. For example, a Clapton house on a terrace where several neighbours already have half-width upper extensions has a case; the same house on an unbroken terrace does not.
The 45 degree rule and the wider rules
The 45 degree rule is assessed in plan and in elevation: an extension should not exceed a line at 45 degrees from the centre of the nearest ground-floor habitable window of an adjoining building, and sunlight is considered even where the rule is met. Permitted development allows more than one storey only up to 3 metres and not within 7 metres of the rear boundary, so most of these are householder applications.
Hackney has 35 conservation areas and recent Article 4 directions in Brownswood and Well Street, which add controls, so we read the direction for your road.
Validation and CIL
Hackney’s validation checklist asks for elevations, floor plans, site sections and roof plans at 1:50 or 1:100 and a scale bar from 0 to 10 metres. The council aims to decide in 8 weeks from a valid application.
Hackney CIL generally applies from 100 square metres of new floor area, and a liability under £50 is treated as zero, so most double-storey extensions on a house are outside it. Mayoral CIL is in band 2.
Double-storey extensions in Hackney in numbers
223 of 247
Householder decisions by the London Borough of Hackney between July 2025 and June 2026 (prior approvals left out) that were made inside 8 weeks.
Source: MHCLG live table PS2, district planning application statistics, July 2025 to June 2026 (GOV.UK)
Dominant character
Two-storey and above rear extensions will only be approved where they form part of the dominant character of the area.
Half width
Widest an extension at first floor and above should be, relative to the existing dwelling.
A storey below eaves
Any extension greater than a single storey should be subordinate, set a storey below the eaves.
45°
Line from the centre of the nearest ground-floor habitable window next door that an extension should not exceed, in plan and elevation.
Dec 2025
Date Hackney adopted the SPD, replacing the 2009 guide, in effect from January 2026.
35
Conservation areas across Hackney.
9 May 2025
Date the Brownswood and Well Street Article 4 directions, made in May 2024, took effect.
0 to 10 m
Minimum scale bar Hackney asks for on every plan and drawing.
Source: Planning Application Validation Checklist (Hackney Planning Service)
£72.73
Mayoral CIL per square metre for permissions granted in 2026 in Hackney, which is in band 2 (£60 when set in 2019). It applies only where CIL is due at all.
Source: Mayoral CIL: Annual CIL Rate Summary 2026 (London.gov.uk)
Questions about double-storey extensions in Hackney
Can I extend upwards at the back in Hackney?
Only where two-storey rear extensions are already part of the dominant character of the area, at no more than half the width and a storey below the eaves.
Is there a depth limit for the first floor?
No metre figure. The depth depends on the surrounding character and the effect on neighbours, tested by the 45 degree rule.
Does the ground floor have limits?
Yes: 3, 3.5 or 4 metres by house type, keeping at least half the original garden.
Do I pay CIL on a double-storey extension?
Not normally. It applies generally from 100 square metres of new floor area, and under £50 is zero.
See what your Hackney house can take upstairs
Send the address and a photo of the back. We reply with the route and a fixed fee, from £755 drawings + £150 survey (£905 total).