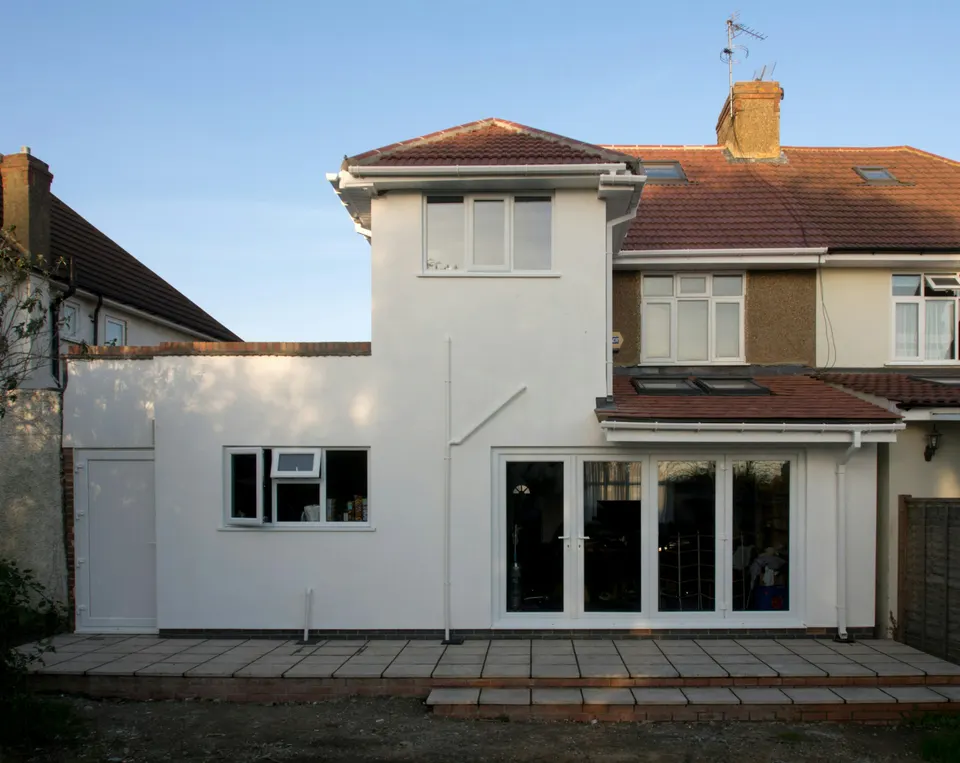
Double-storey extension drawings in Lewisham from £905
Brockley, Catford, Sydenham and Blackheath: Lewisham puts the burden on you to show a two-storey rear extension is of exceptional quality.
£905 £755 drawings + £150 survey (£905 total), no VAT to add
Prefer WhatsApp? Send us a message · +44 7592 201353
The short answer
Lewisham’s Alterations and Extensions SPD, adopted in April 2019, says two or more storeys at the back will only be considered where you can demonstrate exceptional design quality. The onus is on you to show the host house is maintained or enhanced and the impact on neighbours is not significant, and the council advises pre-application advice. In conservation areas they are generally not acceptable. Our fee is £755 drawings + £150 survey (£905 total), no VAT to add; the council’s fee is separate.
Double-storey extension drawings
from £905
- Drawings
- £755
- Measured survey
- £150
- Total you pay
- £905
- VAT
- None to add
- A measured survey of both floors at the back and the neighbours’ windows, overlooking and overshadowing points
- The case the SPD asks for: how the host house is kept or improved, and why the impact next door is not significant
- A check of your address against Lewisham’s conservation areas and Article 4 directions, including Blackheath
- A fair view of whether a single storey with a rooflight, or a roof extension, serves you better
- Plans to the July 2022 checklist, and the route that fits submitted for you
£755 drawings + £150 survey (£905 total). A starting fee: we confirm one fixed figure after checking your address. The council’s own fee, where there is one, is paid to the council.
Get my fixed feeHow a Lewisham double-storey extension runs
Is it viable
We read your address against the conservation area map and the neighbours’ rear elevations first.
Survey
We measure both floors, the windows next door and the eaves.
Design the case
You choose the form, and we write the design case the SPD puts on the applicant, with pre-application advice if you want it.
Draw and submit
We prepare the pack to the checklist and submit it.
Section 4.3: the burden is on the applicant
The SPD says the extra height and bulk of two or more storeys can worsen overlooking, overshadowing, loss of light and enclosure for neighbours, and gives the extension greater visual prominence. They are difficult to achieve sensitively and will only be considered where the applicant can demonstrate exceptional design quality.
In those cases the onus is on the applicant to show the host property’s character and integrity is maintained or enhanced and the impact on neighbours is not significant, and pre-application advice is recommended. A single-storey extension built on top of a ground-floor extension is treated the same way. For example, a Brockley semi adding a bedroom over a kitchen should expect to argue its case, with the neighbour’s windows drawn in.
Conservation areas and the route
In conservation areas two-storey rear additions are generally not acceptable. Occasional exceptions may be made for flat-backed mid-19th-century buildings, and bulky two-storey additions are entirely unacceptable where the consistent form and repetitive rhythm of unaltered rear elevations make an important contribution to the area.
Permitted development allows more than one storey only up to 3 metres and not within 7 metres of the rear boundary, so most of these are householder applications. Lewisham’s Article 4 directions include four in Blackheath, and we check your road.
Validation and CIL
Lewisham’s July 2022 householder checklist asks for plans at 1:50 or 1:100 and a scale bar showing 1 metre and 10 metres on every drawing, and gives 21 days to supply missing information before the application is withdrawn.
Lewisham’s CIL was set in 2015 at £100 a square metre in zone 1 and £70 in zone 2, indexed since, from 100 square metres of new floor space, so most double-storey extensions on a house are outside it. Mayoral CIL is in band 2.
Double-storey extensions in Lewisham in numbers
393 of 413
Householder decisions by Lewisham Council between July 2025 and June 2026 (prior approvals left out) that were made inside 8 weeks.
Source: MHCLG live table PS2, district planning application statistics, July 2025 to June 2026 (GOV.UK)
Exceptional
Design quality the applicant must demonstrate for a two or more storey rear extension to be considered.
Onus
The applicant must show the host property is maintained or enhanced and the impact on neighbours is not significant.
Pre-app
Pre-application advice is advised for these applications.
On top
A single-storey extension built on top of a ground-floor extension has the same impact and sensitivities as a two-storey rear extension.
Conservation
Two-storey rear additions are generally not acceptable in conservation areas, with occasional exceptions for flat-backed mid-19th-century buildings.
21 days
Time Lewisham gives to supply missing information before an invalid application is withdrawn.
Source: Validation checklist: householder application for planning permission, July 2022 (Lewisham Council)
4
Separate Article 4 directions in Blackheath: Belmont, Collins Street, 52 Lee Terrace and Quentin Road.
Source: Article 4 directions in conservation areas (Lewisham Council)
£100 and £70
Lewisham CIL per square metre for residential in zone 1 and zone 2 when it took effect on 1 April 2015.
Source: Community Infrastructure Levy Charging Schedule, taking effect 1 April 2015 (Lewisham Council)
£72.73
Mayoral CIL per square metre for permissions granted in 2026 in Lewisham, which is in band 2 (£60 when set in 2019). It applies only where CIL is due at all.
Source: Mayoral CIL: Annual CIL Rate Summary 2026 (London.gov.uk)
Questions about double-storey extensions in Lewisham
Will Lewisham allow a two-storey rear extension?
Only where you demonstrate exceptional design quality and no significant harm to neighbours. It is not a routine approval.
Does a first-floor extension over my kitchen count?
Yes. The SPD says a single storey built on top of a ground-floor extension has the same impact as a two-storey one.
What about a conservation area?
Generally not acceptable, with occasional exceptions for flat-backed mid-19th-century buildings.
Should I ask for pre-application advice?
The SPD advises it for two-storey rear extensions. We can draw the pack the council needs for it.
Find out if a two-storey extension is worth proposing in Lewisham
Send the address and a photo of the back. We reply with the route and a fixed fee, from £755 drawings + £150 survey (£905 total).