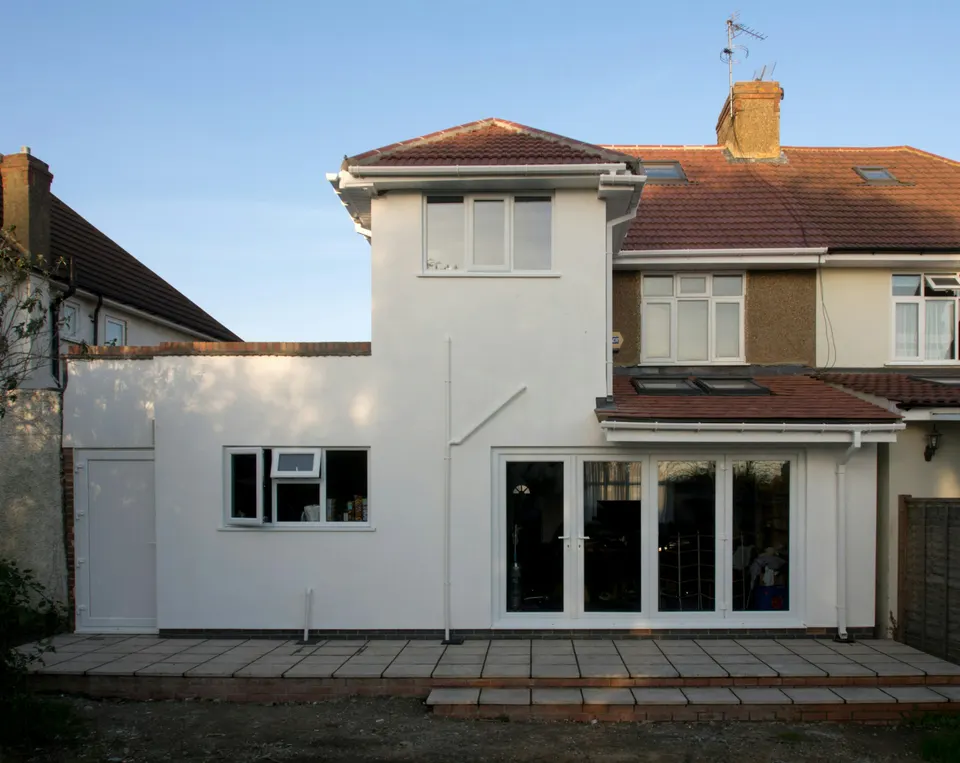
Double-storey extension drawings in Ealing from £905
Acton, Southall, Hanwell and Northolt: Ealing discourages two storeys at the side, and gives the three measurements that make one subordinate.
£905 £755 drawings + £150 survey (£905 total), no VAT to add
Prefer WhatsApp? Send us a message · +44 7592 201353
The short answer
Ealing’s SPD 4 says two-storey side extensions are not encouraged. If you propose one, set the first-floor front wall back at least 1 metre, set the first floor in at least 1 metre from the side boundary, and keep the ridge at least 0.5 metres below the main ridge, with the same pitch and eaves. Flat roofs are not normally appropriate. Our fee is £755 drawings + £150 survey (£905 total), no VAT to add; the council’s fee is separate.
Double-storey extension drawings
from £905
- Drawings
- £755
- Measured survey
- £150
- Total you pay
- £905
- VAT
- None to add
- A measured survey of the house, the side passage and the neighbour’s flank wall and windows
- The first floor drawn 1 metre back from the front and 1 metre in from the boundary, as the SPD asks
- The ridge set 0.5 metres below the main one, with matching pitch, eaves and window detail
- A check of your address against Ealing’s 30 conservation areas, six of them with Article 4 directions
- The right planning route, and the application submitted for you
£755 drawings + £150 survey (£905 total). A starting fee: we confirm one fixed figure after checking your address. The council’s own fee, where there is one, is paid to the council.
Get my fixed feeHow an Ealing double-storey extension runs
Side space
We test whether the side passage allows the 1 metre set-in at first floor.
Survey
We measure both floors, the flank wall and the roof ridge.
Design
You choose the roof and window pattern, with the set-backs and ridge drop written down.
Draw and submit
We prepare the pack and submit it.
SPD 4: the three measurements
Ealing does not encourage two-storey side extensions, but sets out how a good one looks. Its roof should generally have the same pitch as the main roof, with the same eaves detail and profile, and it should appear subordinate. Flat roofs are not normally appropriate, and the ridge line should be set below the main ridge by at least 0.5 metres.
The front wall of a side extension should be set back at least 1 metre from the main house at first floor and above, and in conservation areas both floors must be set back. The extension should also be set in at least 1 metre from the side boundary at first floor, to avoid a terracing effect and leave room for a hanging gutter; parapet walls may be refused unless they are original. For example, an Acton semi with a 2.5 metre passage can build over 1.5 metres of it and still meet the rule.
Conservation areas, validation and CIL
Ealing has 30 conservation areas, six of them with Article 4 directions that reach down to windows and doors. Permitted development allows more than one storey only up to 3 metres and not within 7 metres of the rear boundary, and none at the side of a house, so these are householder applications.
Ealing publishes no local validation list, so the national requirements apply, with a design and access statement where required and the CIL form. Ealing’s CIL is £300 a square metre in Central Ealing from 1 March 2026 and half that elsewhere, on 100 square metres or more of new floor space, so most double-storey extensions on a house are outside it. Mayoral CIL is in band 2.
Double-storey extensions in Ealing in numbers
407 of 424
Householder decisions by Ealing Council between July 2025 and June 2026 (prior approvals left out) that were made inside 8 weeks.
Source: MHCLG live table PS2, district planning application statistics, July 2025 to June 2026 (GOV.UK)
1 m back
Least distance the front wall of a side extension should be set back at first floor and above.
Source: SPD 4 Residential Extensions, section 4.0 Side Extensions (Ealing Council)
1 m in
Least distance a side extension should be set in from the side boundary at first floor.
Source: SPD 4 Residential Extensions, section 4.0 Side Extensions (Ealing Council)
0.5 m
Least distance the ridge of a two-storey side extension should sit below the main ridge.
Source: SPD 4 Residential Extensions, section 4.0 Side Extensions (Ealing Council)
No flat roof
Flat roofs are not normally appropriate for two-storey extensions.
Source: SPD 4 Residential Extensions, section 4.0 Side Extensions (Ealing Council)
30
Conservation areas in Ealing, six of them with Article 4 directions that reach down to windows and doors.
8 weeks
The period within which Ealing says most applications are decided.
Source: Planning application process: deciding (Ealing Council)
None
Ealing publishes no local validation list: the national requirements apply, plus a design and access statement where required and the CIL form.
£300
Borough CIL per square metre for residential development in Central Ealing from 1 March 2026; the rest of the borough pays half.
Source: London Borough of Ealing CIL Charging Schedule, from 1 March 2026 (Ealing Council)
£72.73
Mayoral CIL per square metre for permissions granted in 2026 in Ealing, which is in band 2 (£60 when set in 2019). It applies only where CIL is due at all.
Source: Mayoral CIL: Annual CIL Rate Summary 2026 (London.gov.uk)
Questions about double-storey extensions in Ealing
Will Ealing allow a two-storey side extension?
It does not encourage them, but a design with a 1 metre set-back, a 1 metre set-in at first floor and a lower ridge follows the SPD.
Can the roof be flat?
Not normally. The SPD wants the same pitch and eaves as the main roof.
What is different in a conservation area?
Both floors must be set back from the front wall, not only the first.
Do I pay CIL?
Not normally. It applies from 100 square metres of new floor space or a new dwelling.
See what the side of your Ealing house can take upstairs
Send the address and a photo of the side. We reply with the route and a fixed fee, from £755 drawings + £150 survey (£905 total).