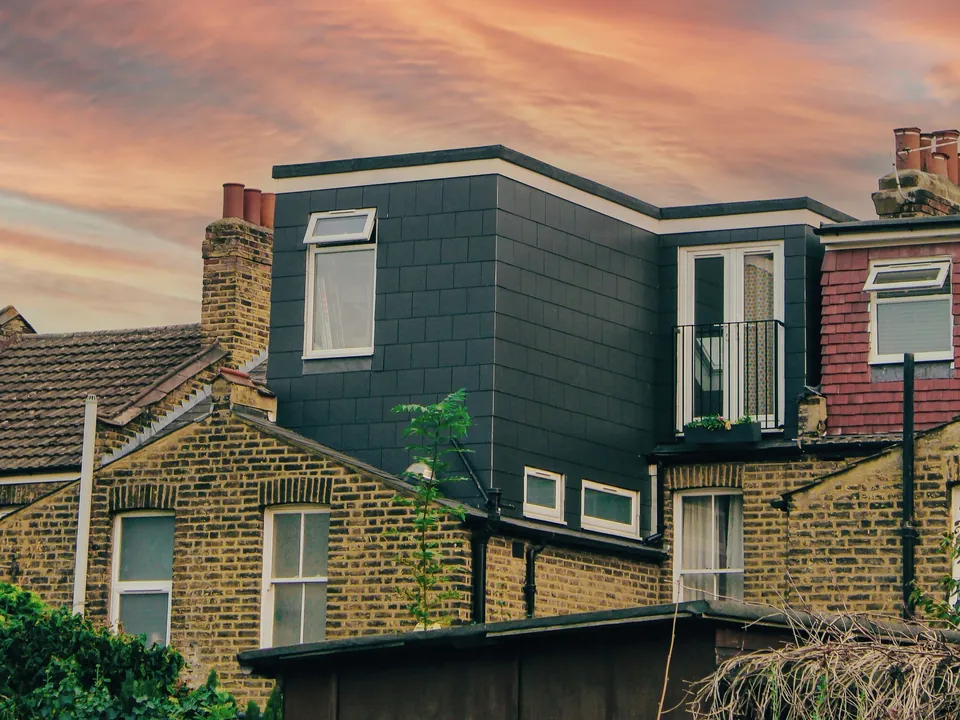
Loft conversion drawings in Camden from £625
Belsize Park, Hampstead, Kentish Town, Highgate and Swiss Cottage: drawings annotated the way Camden’s 2026 requirements ask for roof work.
£625 £475 drawings + £150 survey (£625 total), no VAT to add
Prefer WhatsApp? Send us a message · +44 7592 201353
The short answer
Camden’s 2026 requirements ask for elevations of the whole house for any dormer, sections through the roof, and the distance from the eaves to the bottom of a dormer marked on the drawings. Article 4 directions in Belsize and Swiss Cottage bite on the front of the roof and the sides facing the street, and leave rear elevations as they were. Our fee is £475 drawings + £150 survey (£625 total), no VAT to add; the council’s fee is separate.
Loft conversion drawings
from £625
- Drawings
- £475
- Measured survey
- £150
- Total you pay
- £625
- VAT
- None to add
- A measured survey of the roof, the stair and the landing below
- A check of your address against Camden’s conservation areas and Article 4 directions, front and rear
- Elevations of the whole house, existing and proposed sections through the roof, and floor plans of each floor you change
- The dormer eaves distance, rooflight projections and the cubic content of the roof space marked on the drawings
- Submission to Camden, an independent check of every sheet and free redraws until approval
£475 drawings + £150 survey (£625 total). A starting fee: we confirm one fixed figure after checking your address. The council’s own fee, where there is one, is paid to the council.
Get my fixed feeHow a Camden loft job runs
Address check
We check whether you are in a conservation area, and whether an Article 4 direction reaches the front slope or a side that faces the street.
Survey
We measure the roof, the eaves and the floors below, and photograph the front and rear of the house and its neighbours.
Draw to the LARs
Each drawing is titled, numbered and revision-lettered, with a scale bar and, for plans, a north arrow.
Submit and follow
We submit, answer the case officer and redraw as needed until a decision.
Belsize and Swiss Cottage: front slopes and street-facing sides
Camden’s Swiss Cottage direction removes permitted development for “any other alteration to the roof” on the principal elevation of a dwelling house, or on a side elevation that fronts a public highway or private street. The Belsize direction, in force since 1 September 2010 and with its fact sheet amended in June 2026, says there are no changes to existing planning controls on rear elevations.
For example, a rear dormer on a Belsize terrace is not touched by the direction, but a new rooflight on the front slope is: the fact sheet lists installing one on the front of the roof, or a side that faces the road, as needing permission and says such applications are unlikely to be granted. We check which slope your lights and dormer sit on before pricing.
What Camden’s 2026 requirements add for roof work
Camden asks for roof plans on all applications that alter the roof. They are drawn at 1:50 as a minimum, or 1:100 outside a conservation area and for a house that is not listed. For roof extensions, terraces and dormers the council wants elevations of the whole property, not just the roof, and existing and proposed sections through the roof.
Its specific notes for roof alterations are unusually precise: a schedule of existing and proposed cubic content of the roof space with how it was calculated, the projection of any rooflight marked on the drawing, and the distance between the eaves of the original roof and the bottom of a dormer. Fire statements apply to major development, not a house loft.
Timing and CIL in Camden
Camden decided about three in five of its householder applications inside eight weeks in the year to June 2026, so it pays to have the dormer and cubic-content notes right first time rather than answering queries after validation.
Camden’s current CIL schedule was approved on 25 September 2020, takes effect after 30 October 2020 and applies to proposals that add 100 square metres of floor area or more, so a typical loft is outside it. Mayoral CIL sits in band 1.
Loft conversions in Camden in numbers
129 of 212
Householder decisions by the London Borough of Camden between July 2025 and June 2026 (prior approvals left out) that were made inside 8 weeks.
Source: MHCLG live table PS2, district planning application statistics, July 2025 to June 2026 (GOV.UK)
2026
Edition of Camden’s Local Area Requirements, which republish the 2018 criteria with revised links.
Source: Camden’s Local Area Requirements for Planning Applications 2026 (London Borough of Camden)
1:50
Minimum scale for roof plans in a conservation area or on a listed building; 1:100 is allowed elsewhere.
Source: Camden’s Local Area Requirements for Planning Applications 2026 (London Borough of Camden)
Whole house
Elevations of the whole property, not only the roof, are required for dormers, roof extensions and terraces.
Source: Camden’s Local Area Requirements for Planning Applications 2026 (London Borough of Camden)
Cubic content
Camden asks for a schedule of existing and proposed roof-space cubic content, with the calculation, for roof alterations.
Source: Camden’s Local Area Requirements for Planning Applications 2026 (London Borough of Camden)
Eaves to dormer
For a dormer, the distance between the original eaves and the bottom of the dormer window must be marked.
Source: Camden’s Local Area Requirements for Planning Applications 2026 (London Borough of Camden)
Front and street sides
Roof alterations controlled by the Swiss Cottage Article 4 direction: principal elevation and sides that front a street.
Source: Article Four Direction, Swiss Cottage Conservation Area (London Borough of Camden)
1 Sep 2010
Date the Belsize Conservation Area Article 4(1) direction took effect; rear elevations are unchanged.
100 m²
Floor area a proposal must add before Camden’s CIL, set in the schedule approved on 25 September 2020, applies.
£96.97
Mayoral CIL per square metre for permissions granted in 2026 in Camden, which is in band 1 (£80 when set in 2019). It applies only where CIL is due at all.
Source: Mayoral CIL: Annual CIL Rate Summary 2026 (London.gov.uk)
Questions about loft conversions in Camden
Does Camden’s Article 4 stop a rear dormer in Belsize?
No. Camden says nothing changes for rear elevations, though a dormer in a conservation area still needs planning permission under the normal rules.
What does Camden want marked on a dormer drawing?
The distance from the original eaves to the bottom of the dormer, any rooflight projection, and a cubic content schedule for the roof space.
Is a fire statement needed for a loft in Camden?
Camden’s list asks for one on major development, not a house loft. We still show the escape route.
Do I pay CIL on a loft in Camden?
Normally not. Camden’s CIL applies to proposals adding 100 square metres or more, and a loft inside the existing roof is usually below that.
Find out what your Camden loft needs
Send the address and a photo of the back of the house. We reply with the route and a fixed fee, from £475 drawings + £150 survey (£625 total).