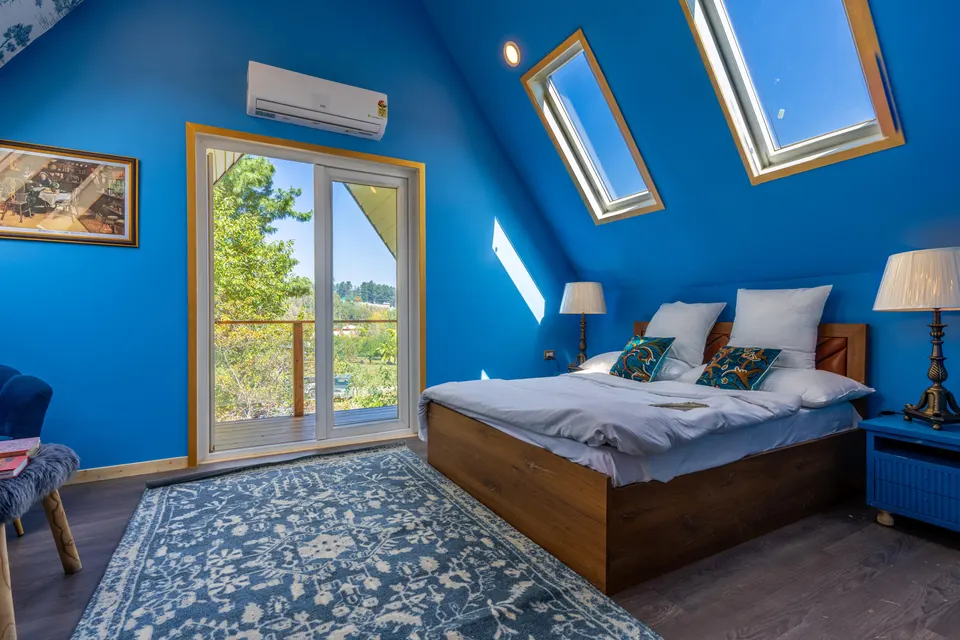
Loft conversion drawings in Bromley from £625
Dormer, rooflight or hip-to-gable conversions across the borough, drawn with the roof plan Bromley insists on, and checked against the areas where roof rights have gone.
£625 £475 drawings + £150 survey (£625 total), no VAT to add
Prefer WhatsApp? Send us a message · +44 7592 201353
The short answer
In Bromley, a loft needs a roof plan with its application and, in a few named estates, planning permission as well. We draw both routes from one survey. Our fee is £475 drawings + £150 survey (£625 total), no VAT to add; Bromley Council’s own application fee, if one is due, is separate.
Loft conversion drawings
from £625
- Drawings
- £475
- Measured survey
- £150
- Total you pay
- £625
- VAT
- None to add
- A measured survey of the roof, with ridge, eaves and the stair landing below
- Existing and proposed plans and elevations, plus the roof plan Bromley makes mandatory
- A check of your road against Bromley’s Article 4 directions on roof extensions
- The roof-volume sums that decide between a certificate and planning permission
- The biodiversity net gain exemption statement Bromley wants on every application, prepared with the forms
- Submission for you, an independent check of every sheet and free redraws until approval
£475 drawings + £150 survey (£625 total). A starting fee: we confirm one fixed figure after checking your address. The council’s own fee, where there is one, is paid to the council.
Get my fixed feeHow a Bromley loft job runs
Which estate are you on?
Bromley’s roof directions cover named areas such as Petts Wood, so we place your house on the map before anything else.
Survey the roof
We measure the roof space, the existing eaves and ridge, and where a new stair can land without cutting a bedroom in half.
Draw the set
Floor plans, elevations and the roof plan, with dormers and rooflights shown where Bromley’s checklist expects them.
Submit and follow up
We send the application with the photographs and statements, and redraw for free if the case officer asks for changes.
Where Bromley has taken the loft right away
Bromley is a big, leafy borough, and some of its well-known estates are protected by Article 4 directions aimed at roofs. The Petts Wood Area of Special Residential Character has had one since 19 July 2022, removing the permitted development rights for roof extensions and roof alterations (Classes B and C of the national order). Chislehurst Road Conservation Area lost the right to alter the roof on the same date.
For example, a dormer that is routine under Class B on many Bromley streets needs a full planning application in Petts Wood. Bromley also lists several Areas of Special Residential Character where upward extensions have been withdrawn. We read the direction that applies to your house and tell you which route you are on.
What Bromley wants to see on the drawings
Bromley’s checklist makes a roof plan mandatory for any roof alteration, which includes dormers, rooflights and solar panels, as well as for first-floor extensions and outbuildings. A biodiversity net gain exemption statement is required on all applications, and a householder loft normally falls within the exemption, so the statement is short but it must be there.
Photographs must be taken within 30 days of submission and show every side of the house plus the front and rear street scenes. If the application is invalid, the council can charge an administration fee, which is why we assemble the pack to the checklist and not just to the national minimum.
Timing, design guidance and CIL in Bromley
Bromley describes the statutory period as normally eight weeks from submission. Its design guidance for householders is the Urban Design Guide SPD adopted on 5 July 2023, and the borough has 47 conservation areas, which is where a heritage point is most likely to come up.
A loft conversion adds little or no new-build floor area, and CIL does not arise under 100 square metres of new build unless the work creates a dwelling. Bromley’s residential rate for 2026 is £120.12 a square metre, so it matters only if a project is much bigger than a loft, such as a loft plus a large extension built together.
Loft conversions in Bromley in numbers
1063 of 1179
Householder decisions by Bromley Council between July 2025 and June 2026 (prior approvals left out) that were made inside 8 weeks.
Source: MHCLG live table PS2, district planning application statistics, July 2025 to June 2026 (GOV.UK)
19 Jul 2022
Date the Petts Wood direction took away the right to extend or alter the roof without planning permission.
Source: Article 4 directions removing Part 1 Class B and C rights (Bromley Council)
47
Conservation areas in Bromley, with the Urban Design Guide SPD (July 2023) as the council’s design guidance.
Mandatory
A roof plan is required for any roof alteration, including dormers and rooflights.
30 days
Photographs must be no older than this when the application is submitted.
Source: Validation guidance and local information requirements (Bromley Council)
8 weeks
The statutory period Bromley describes as normal for a decision.
£120.12
Bromley’s own CIL rate for residential development per square metre in 2026, charged only above the minor-development threshold.
Source: Calculate the costs of Community Infrastructure Levy (Bromley Council)
£72.73
Mayoral CIL per square metre for permissions granted in 2026 in Bromley, which is in band 2 (£60 when set in 2019). It applies only where CIL is due at all.
Source: Mayoral CIL: Annual CIL Rate Summary 2026 (London.gov.uk)
40 m³ / 50 m³
The roof-space limit for a terraced house and for any other house under Class B.
Source: GPDO 2015, Schedule 2, Part 1, Class B: roof additions (legislation.gov.uk)
100 m²
New-build floor area below which CIL does not arise unless the work creates a dwelling.
Source: CIL Regulations 2010, regulation 42: exemption for minor development (legislation.gov.uk)
Questions about loft conversions in Bromley
Is Petts Wood the only place in Bromley with a roof direction?
No. Chislehurst Road Conservation Area has one on roof alterations, and several Areas of Special Residential Character have withdrawn upward extensions. Bromley’s list of Article 4 directions is long, so give us the address and we read it for you.
Does a rooflight loft still need a roof plan?
Yes. Bromley’s checklist names rooflights next to dormers and solar panels, so even a Velux-only loft comes with a roof plan.
Will Bromley charge CIL on my loft?
Not for a normal loft. The rule is that new-build floor area under 100 square metres is exempt unless a dwelling is created, which a loft conversion is not.
Find out which route your Bromley loft takes
Send the address and a photo of the back of the house. We reply with the route and a fixed fee, from £475 drawings + £150 survey (£625 total).