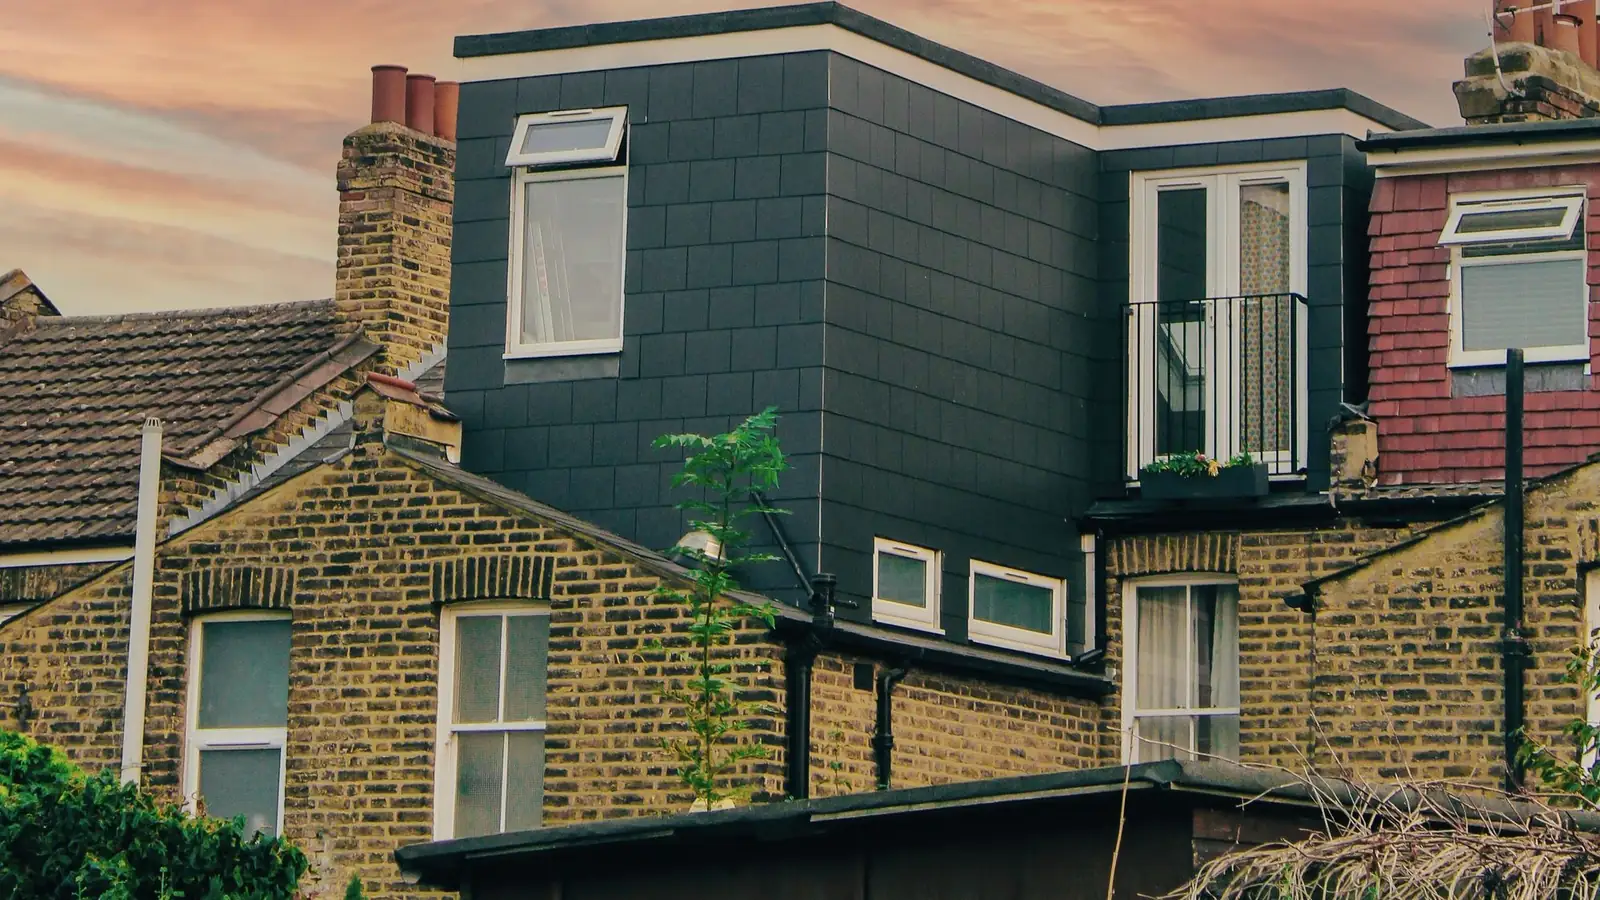
Loft conversion drawings in Greenwich from £625
Blackheath, Charlton, Eltham, Woolwich and Plumstead: we check for an Article 4 direction on your street, then draw to the Royal Borough’s June 2025 list.
£625 £475 drawings + £150 survey (£625 total), no VAT to add
Prefer WhatsApp? Send us a message · +44 7592 201353
The short answer
The Royal Borough of Greenwich lists a fire statement among the requirements for minor householder applications, but householders can meet it with a short Reasonable Exception Statement, written as a covering letter. In its Article 4 areas, most works including re-roofing need permission. Our fee is £475 drawings + £150 survey (£625 total), no VAT to add; the council’s fee is separate.
Loft conversion drawings
from £625
- Drawings
- £475
- Measured survey
- £150
- Total you pay
- £625
- VAT
- None to add
- A measured survey of the roof, the stair and the landing below
- A check of your address against Greenwich’s Article 4 direction areas
- Existing and proposed floor and roof plans, elevations and sections at 1:50 or 1:100, on A3
- A Reasonable Exception Statement for fire safety, where a householder can use one
- Site photographs and the CIL form, where its 100 square metre test applies
- Submission to Greenwich, an independent check of every sheet and free redraws until approval
£475 drawings + £150 survey (£625 total). A starting fee: we confirm one fixed figure after checking your address. The council’s own fee, where there is one, is paid to the council.
Get my fixed feeHow a Greenwich loft job runs
Address check
We check your road against Greenwich’s Article 4 direction areas, which are mostly in conservation areas.
Survey
We measure the roof and floors below, photograph the site and surroundings, and note any tree that might need a survey.
Draw to the list
Floor and roof plans, elevations and sections with a scale bar, existing and proposed together where the list allows.
Submit and follow
We submit with the fire statement. If Greenwich finds it invalid, the application is suspended for up to 28 days before it is withdrawn.
Article 4 areas: re-roofing needs permission too
Greenwich says it has introduced article 4 directions where the character of an area is under threat, and that most of them are in conservation areas. In those areas there is less permitted development, so most works need planning permission, including replacing windows and doors and re-roofing.
For example, an Ashburnham Triangle owner who plans new rooflights or fresh slates with the loft should read the direction document for that area first, because even a like-for-like roof covering can need permission there. We read the document before pricing the loft.
What Greenwich’s 2025 list asks for
For a householder application the list names the form and ownership certificate, location plan, block plan, existing and proposed elevations, floor and roof plans and sections, photographs of the site and surroundings, a fire statement for minors, a heritage impact assessment where relevant, and a tree survey where trees are affected.
Plans are at 1:50 or 1:100 with a scale bar, and should not print larger than A3. Householders can show existing and proposed on the same drawing, and a scale bar of 5 metres with each metre marked is acceptable. Plans marked “do not scale” are returned as unacceptable.
Timing and CIL in Greenwich
When an application is invalid, Greenwich emails or writes with the reasons and suspends it for 28 days, then withdraws it, so a new one must be submitted. We aim to avoid that by checking the list.
Greenwich adopted a new CIL charging schedule on 24 July 2024, in force from 26 July, and the list asks for a CIL form where net additional floor area is 100 square metres or more. A typical loft is below that, and we complete the form from the survey if asked.
Loft conversions in Greenwich in numbers
469 of 495
Householder decisions by the Royal Borough of Greenwich between July 2025 and June 2026 (prior approvals left out) that were made inside 8 weeks.
Source: MHCLG live table PS2, district planning application statistics, July 2025 to June 2026 (GOV.UK)
June 2025
Date of Greenwich’s current Local Validation Requirements List.
Source: Local Validation Requirements List, June 2025 (Royal Borough of Greenwich)
28 days
Time an invalid application is suspended before Greenwich withdraws it.
Source: Local Validation Requirements List, June 2025 (Royal Borough of Greenwich)
Fire statement
Listed for minor and householder applications; a Reasonable Exception Statement can be a covering letter for a householder.
Source: Local Validation Requirements List, June 2025 (Royal Borough of Greenwich)
A3
Largest print size the list asks for wherever possible; “do not scale” plans are returned.
Source: Local Validation Requirements List, June 2025 (Royal Borough of Greenwich)
100 m²
Net additional floor area from which Greenwich asks for a CIL form, including extensions.
Source: Local Validation Requirements List, June 2025 (Royal Borough of Greenwich)
Re-roofing
In Greenwich Article 4 areas, planning permission may be needed for replacing windows and doors and for re-roofing.
Source: Areas with extra planning restrictions, Article 4 directions (Royal Borough of Greenwich)
24 Jul 2024
Date Greenwich adopted its current CIL charging schedule, in force from 26 July 2024.
Source: Community Infrastructure Levy (Royal Borough of Greenwich)
£30.30
Mayoral CIL per square metre for permissions granted in 2026 in Greenwich, which is in band 3 (£25 when set in 2019). It applies only where CIL is due at all.
Source: Mayoral CIL: Annual CIL Rate Summary 2026 (London.gov.uk)
Questions about loft conversions in Greenwich
Do I need a fire statement for a householder loft in Greenwich?
The list includes one for minors, and a householder can provide a Reasonable Exception Statement as a covering letter. We write the one that fits your plan.
Can I re-roof without permission in an Article 4 area?
Greenwich says re-roofing may need planning permission there. Check the direction for your area, and we do that before the loft is priced.
Are my drawings too big?
Greenwich asks that plans do not print larger than A3 wherever possible, with a scale bar. We build the set that way.
What if Greenwich finds my application invalid?
It is suspended for 28 days. If the information does not arrive, it is withdrawn and a new application is needed.
Find out what your Greenwich loft needs
Send the address and a photo of the back of the house. We reply with the route and a fixed fee, from £475 drawings + £150 survey (£625 total).