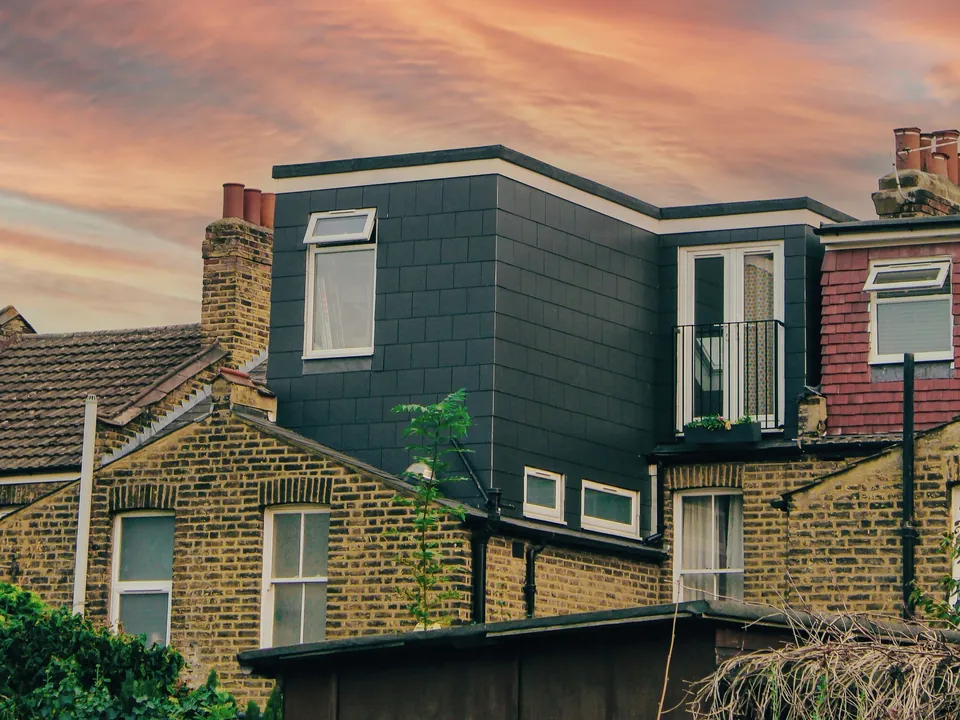
Loft conversion drawings in Lambeth from £625
Brixton, Clapham, Streatham and Herne Hill: roughly a third of Lambeth sits in a conservation area, so we check your street before we draw your loft.
£625 £475 drawings + £150 survey (£625 total), no VAT to add
Prefer WhatsApp? Send us a message · +44 7592 201353
The short answer
In Lambeth a loft is more likely than elsewhere to need planning permission, because conservation areas cover about 30% of the borough. We tell you which side of the line your house falls on and draw accordingly. Our fee is £475 drawings + £150 survey (£625 total), no VAT to add; any Lambeth application fee is separate.
Loft conversion drawings
from £625
- Drawings
- £475
- Measured survey
- £150
- Total you pay
- £625
- VAT
- None to add
- A measured survey of the roof, the party walls and the stair below
- A check of your address against Lambeth’s conservation areas and Article 4 directions
- Elevations that show the windows and doors of adjoining buildings, as Lambeth’s list requires
- Plans and a section drawn to the Lambeth Design Guide for dormers and mansards
- Submission to Lambeth for you, with the forms and a heritage note where the area calls for one
- An independent check of every sheet and free redraws until approval
£475 drawings + £150 survey (£625 total). A starting fee: we confirm one fixed figure after checking your address. The council’s own fee, where there is one, is paid to the council.
Get my fixed feeHow a Lambeth loft job runs
Conservation check
We place your house in or out of Lambeth’s 62 conservation areas and read any direction that touches the roof.
Survey
We measure the roof and the neighbours’ windows, because Lambeth wants them on the elevations.
Choose between Velux, dormer and mansard
Part 4 of the Design Guide treats each differently, so we show you the likely reception for each.
Submit
We send the application with a linear scale bar on every plan, and answer the case officer.
How much of Lambeth is off-limits for a permitted loft?
Lambeth has 62 conservation areas, covering about 30% of the borough, and Class B roof extensions are not permitted development in a conservation area at all. Beyond that, the council has Article 4 directions in Albert Square, Hyde Farm, Lansdowne Gardens, Leigham Court Estate, Park Hall Road, St Marks, Stockwell Park, Streatham Lodge and Vauxhall, withdrawing further rights for external alterations.
For example, a rear dormer that fits Class B on a street outside any conservation area becomes a householder application a few streets away in Leigham Court Estate. The house, the roof and the dormer are the same; only the map is different. That is why our first look is at the address.
What Lambeth wants on the drawings
The Local Information Requirements issued in December 2024 ask for elevations showing where the windows and doors of the adjoining buildings sit, and a linear scale bar on every plan. In a conservation area, near a locally listed building or in an Archaeological Priority Area, a heritage statement is required, referring to the Greater London Historic Environment Record.
The design test is the Lambeth Design Guide SPD, adopted on 8 August 2023, whose Part 4 covers extensions, dormers and mansards. A basement dug at the same time as a loft would trigger a basement impact assessment, so if you are thinking of both, tell us early.
Timing and CIL in Lambeth
Lambeth says you should get a householder decision within 8 weeks. We cannot promise a date, but a pack that matches the information requirements is the surest way to stay inside it.
Lambeth has charged its own CIL since 1 January 2022, in four zones. Zone A (Waterloo and Vauxhall) is £500 a square metre, Zone B £350, Zone C £250 and Zone D, covering Streatham and West Norwood, £200, all before indexation. A development is liable if it includes a dwelling or 100 square metres or more of new build, so a normal loft is clear of it. Mayoral CIL sits in band 2.
Loft conversions in Lambeth in numbers
333 of 354
Householder decisions by Lambeth Council between July 2025 and June 2026 (prior approvals left out) that were made inside 8 weeks.
Source: MHCLG live table PS2, district planning application statistics, July 2025 to June 2026 (GOV.UK)
62
Conservation areas in Lambeth, covering about 30% of the borough.
9
Named conservation area directions in Lambeth, from Albert Square to Vauxhall, removing permitted development rights for external alterations.
Adjoining windows
Lambeth’s information requirements ask for elevations showing the windows and doors of neighbouring buildings.
Source: Local Information Requirements 2024 (Lambeth Council)
8 Aug 2023
Date the Lambeth Design Guide SPD was adopted; Part 4 covers extensions, dormers and mansards.
Source: Supplementary planning documents, Lambeth Design Guide (Lambeth Council)
8 weeks
The householder decision period Lambeth tells applicants to expect.
Source: Apply for householder planning permission (Lambeth Council)
£500 to £200
Lambeth CIL per square metre for residential across Zones A to D from 1 January 2022, before indexation.
£72.73
Mayoral CIL per square metre for permissions granted in 2026 in Lambeth, which is in band 2 (£60 when set in 2019). It applies only where CIL is due at all.
Source: Mayoral CIL: Annual CIL Rate Summary 2026 (London.gov.uk)
40 m³ / 50 m³
The roof-space limit for a terraced house and for any other house under Class B.
Source: GPDO 2015, Schedule 2, Part 1, Class B: roof additions (legislation.gov.uk)
100 m²
New-build floor area below which CIL does not arise unless the work creates a dwelling.
Source: CIL Regulations 2010, regulation 42: exemption for minor development (legislation.gov.uk)
Questions about loft conversions in Lambeth
Do I need planning permission for a loft in a Lambeth conservation area?
Yes, for a dormer or any roof extension, because permitted development for roof additions does not apply there. A roof-light-only conversion can sometimes still be lawful; we confirm for your house.
Why do my neighbours’ windows appear on my elevations?
Lambeth’s information requirements ask for it, so the case officer can judge overlooking at a glance. We measure them during the survey.
Which CIL zone is Streatham in?
Streatham, Streatham Hill and West Norwood are in Zone D. A loft is outside CIL in any zone.
See what your Lambeth street allows
Send the address and a photo of the back of the house. We reply with the route and a fixed fee, from £475 drawings + £150 survey (£625 total).