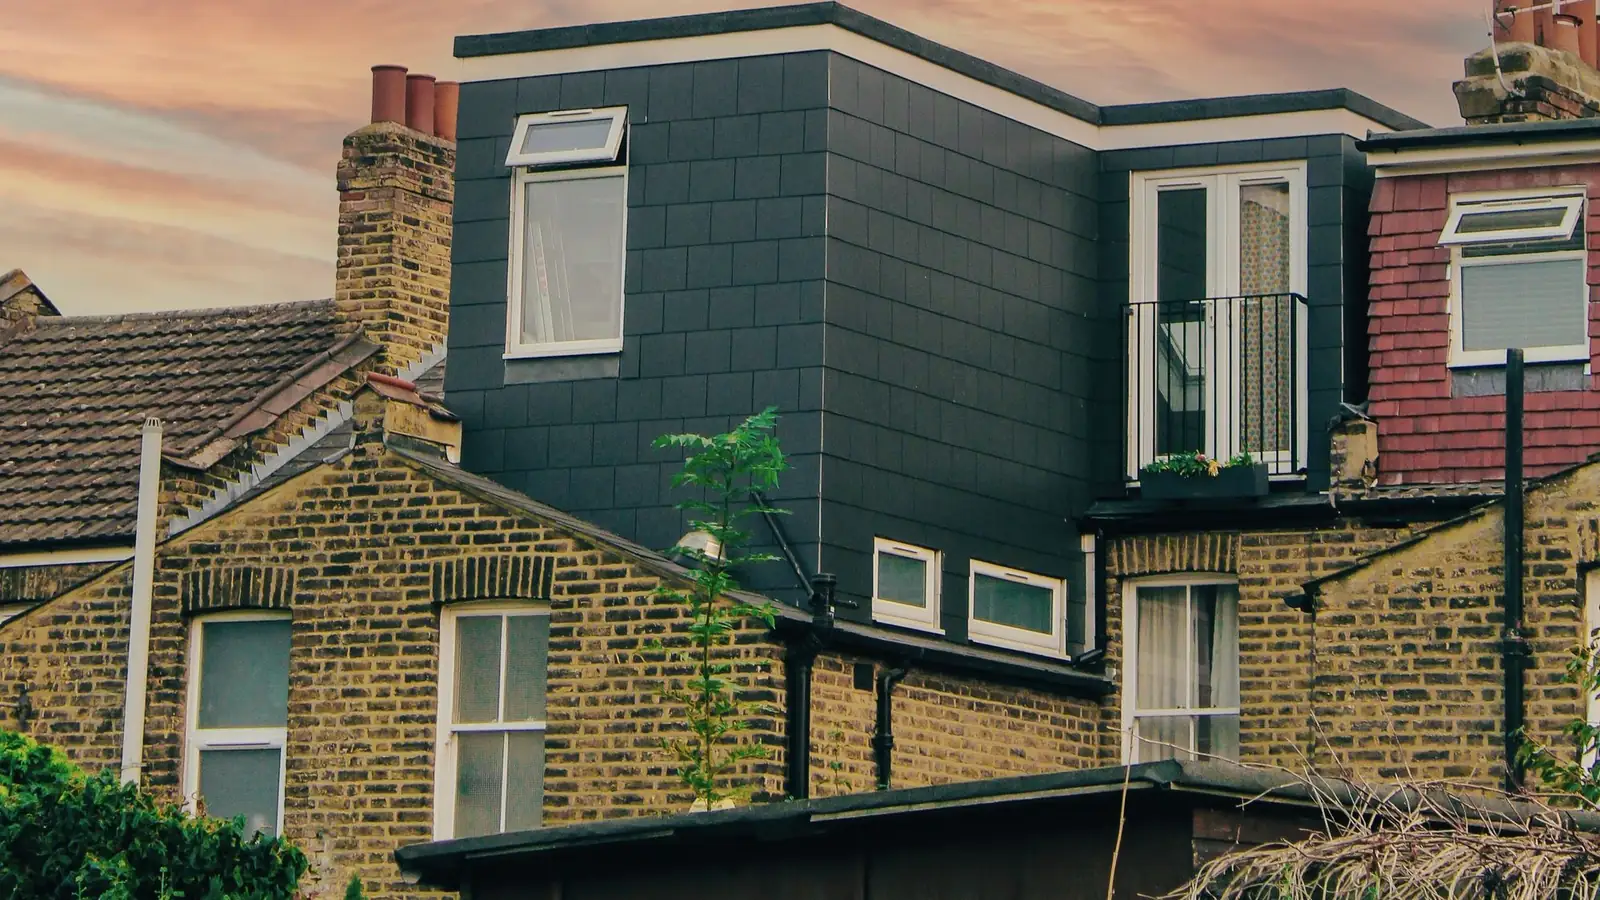
Loft conversion drawings in Enfield from £625
Southgate, Palmers Green, Winchmore Hill and Enfield Town: we check which conservation-area directions touch your roof, then draw it to Enfield’s own householder list.
£625 £475 drawings + £150 survey (£625 total), no VAT to add
Prefer WhatsApp? Send us a message · +44 7592 201353
The short answer
Enfield treats a loft conversion as a householder application and asks for existing and proposed roof plans and roof sections as well as floor plans and elevations. If your house is in one of its 22 conservation areas, an Article 4 direction may also catch the roof slope that faces the street. Our fee is £475 drawings + £150 survey (£625 total), no VAT to add; the council’s application fee is separate.
Loft conversion drawings
from £625
- Drawings
- £475
- Measured survey
- £150
- Total you pay
- £625
- VAT
- None to add
- A measured survey of the roof, the stair and the landing below
- A check of your address against Enfield’s conservation areas and Article 4 directions
- Floor plans, elevations, roof plan and sections at 1:50 or 1:100, each sheet numbered, as Enfield’s list asks
- A tree check where a protected tree or any tree within 15 metres could be affected
- Enfield’s Planning Portal forms completed, with the ownership certificate
- Submission to Enfield, an independent check of every sheet and free redraws until approval
£475 drawings + £150 survey (£625 total). A starting fee: we confirm one fixed figure after checking your address. The council’s own fee, where there is one, is paid to the council.
Get my fixed feeHow an Enfield loft job runs
Address check
We place your house against Enfield’s conservation areas and the directions made for them, and note whether the street is in the Green Belt.
Survey
We measure the roof, the party walls, the stair and the eaves, and note any tree close enough to be drawn.
Draw to the list
Existing and proposed floor plans, roof plans and sections, with a location plan carrying a north point and a unique reference.
Submit and follow
We send the application and answer the case officer. If Enfield says something is missing, the clock to put it right is 21 days.
The front roof slope in Grange Park, Meadway and The Crescent
Enfield has 22 conservation areas, and it has made Article 4 directions for many of them over the years: 1982 for Enfield Lock, 2003 and again 2017 for Enfield Town, and further directions in 2006, 2008 and 2009. They differ, so the direction for your road is the one that counts.
The 2008 direction for parts of Grange Park, Meadway and The Crescent withdraws, among other rights, the right to make any other alteration to a roof slope that fronts a highway, open space or waterway. For example, a rooflight or a changed roof covering on the street side of a Grange Park semi would need an application, even though the rear dormer would be judged on its own terms.
What Enfield asks for on a loft application
Enfield’s householder list names loft conversions in its opening lines. It wants existing and proposed roof plans at 1:50 or 1:100 for any building work, and existing and proposed sections wherever the roof changes. Plans should be annotated, with demolition cross-hatched in red on the existing drawings.
A tree assessment from a qualified arboriculturist is asked for where a protected tree, or any tree within a conservation area, stands on the site or within 15 metres of the work. The Green Belt matters too: land there needs a statement about its openness, and a loft is less likely to raise that than a rear extension, but we check the map first.
Timing, invalid applications and CIL in Enfield
Enfield aims to validate a correct application within 5 working days. If items are missing it emails what is wrong, and an application that is not put right within 21 days is withdrawn as invalid, with the council keeping an administration fee. That is the main reason we check the list before we submit.
Enfield’s own CIL is charged in three zones: £40, £60 or £120 a square metre, set in 2016 and indexed each year. The checklist asks for CIL information only where 100 square metres or more of new floor space is proposed, which a typical loft conversion does not reach. Mayoral CIL sits on top where CIL is due at all.
Loft conversions in Enfield in numbers
851 of 920
Householder decisions by Enfield Council between July 2025 and June 2026 (prior approvals left out) that were made inside 8 weeks.
Source: MHCLG live table PS2, district planning application statistics, July 2025 to June 2026 (GOV.UK)
22
Conservation areas in Enfield, some with Article 4 directions that withdraw permitted development rights.
2008
Article 4(2) direction for parts of Grange Park, Meadway and The Crescent, which withdraws the right to alter a roof slope facing a highway or open space.
Source: Enfield Borough Conservation Areas Article 4(2) Direction 2008 (Enfield Council)
2017
Year of the Article 4(1) direction for Enfield Town, in force from 8 January 2018, replacing earlier directions there.
Source: Article 4 Directions in conservation areas (Enfield Council)
5 working days
Time in which Enfield aims to validate an application that has the right documents.
Source: Local Validation Requirements, Householder Applications, 6 November 2023 (Enfield Council)
21 days
Time allowed to supply missing information before an invalid application is withdrawn and an administration fee kept.
Source: Local Validation Requirements, Householder Applications, 6 November 2023 (Enfield Council)
15 m
Distance from the building works within which a tree on or next to the site triggers a tree assessment.
Source: Local Validation Requirements, Householder Applications, 6 November 2023 (Enfield Council)
£120
Enfield CIL per square metre in the remainder of the borough; £60 in Enfield Town and the south, £40 in the eastern corridor (2016 rates).
Source: Community Infrastructure Levy Charging Schedule, adopted 1 April 2016 (Enfield Council)
£72.73
Mayoral CIL per square metre for permissions granted in 2026 in Enfield, which is in band 2 (£60 when set in 2019). It applies only where CIL is due at all.
Source: Mayoral CIL: Annual CIL Rate Summary 2026 (London.gov.uk)
100 m²
New-build floor area below which CIL does not arise unless the work creates a dwelling.
Source: CIL Regulations 2010, regulation 42: exemption for minor development (legislation.gov.uk)
Questions about loft conversions in Enfield
Does a loft in Enfield need planning permission?
Many rear dormers do not, but a conservation area direction, a flat, a changed roof shape or the Green Belt can change that. We check the address and tell you the route before we quote.
Is my Enfield road under an Article 4 direction?
Enfield publishes the directions page by page for each conservation area. Send us the address and we read the one that covers your road.
Why was my Enfield application returned as invalid?
The usual reasons are a missing roof plan or section, a sheet without a reference number, or a location plan without a north point. We draw the set to Enfield’s list to avoid that.
Do I need a tree report for a loft?
Only if a protected tree or a tree in a conservation area, or any tree within 15 metres, could be affected. We note it on the survey.
Find out what your Enfield loft needs
Send the address and a photo of the back of the house. We reply with the route and a fixed fee, from £475 drawings + £150 survey (£625 total).